

The Project
A residential community with an elevated standard of living.
A residential community... with an elevated standard of living.
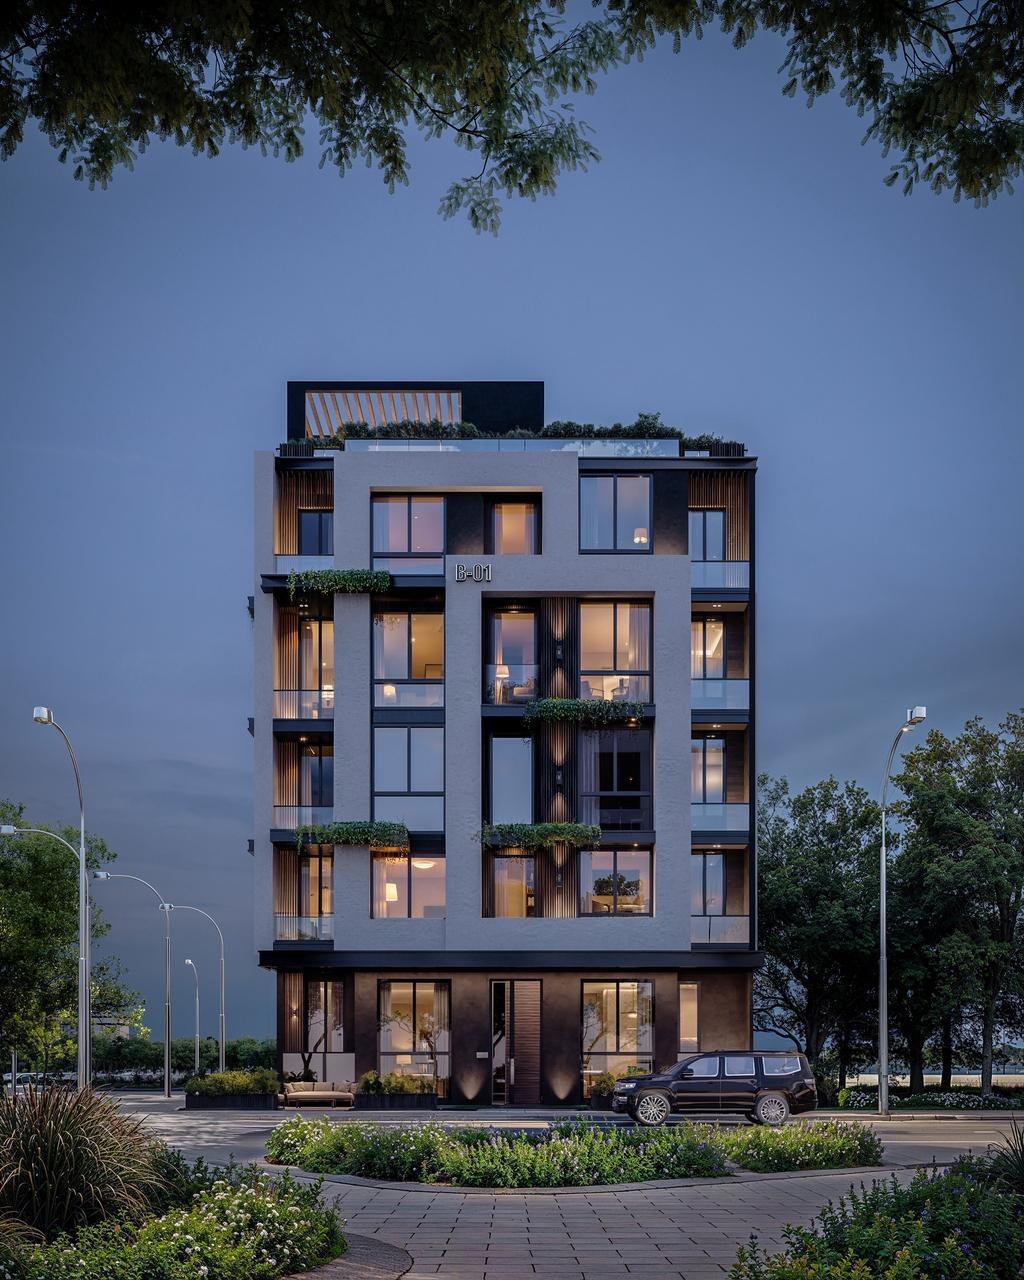
A fully integrated residential building with just 23 apartments — a deliberately limited number, meant to give every family greater privacy and put less pressure on shared facilities and parking. Every apartment is designed to receive its full share of natural light and ventilation, with a clear separation between bedrooms and living areas.
Contemporary architecture... rooted in its place.
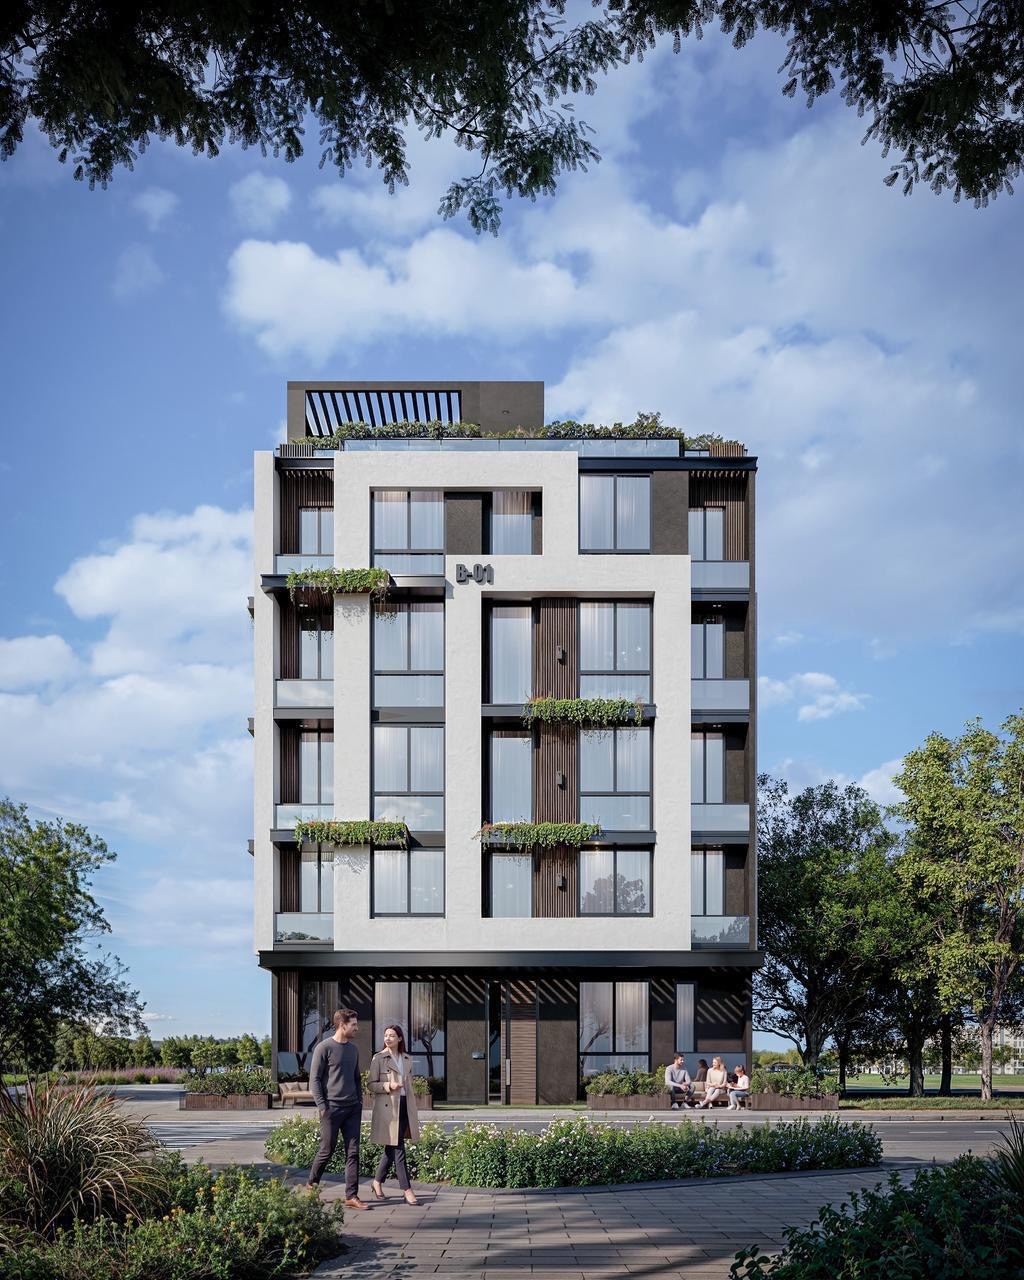
A modern façade with clean lines brings together light stone, timber and glass, with planted balconies that give the building a calm character befitting its seafront setting. Dhofar's climate shaped every detail: wide openings for light and air.
Modern lines, premium materials
Contemporary architectural detailing in high-quality finishes throughout.
Planted balconies
Greenery integrated into the façade, on every unit's private balcony.
Wide windows
Generous glazing for natural light and cross-ventilation in every room.
High-quality finishes
Materials selected for Dhofar's coastal humidity and comfort year-round.
Private rooftops
Dedicated rooftop space for the upper-floor penthouse units.
Refined main entrance
A main entrance and reception lobby finished to a high standard.